


Address
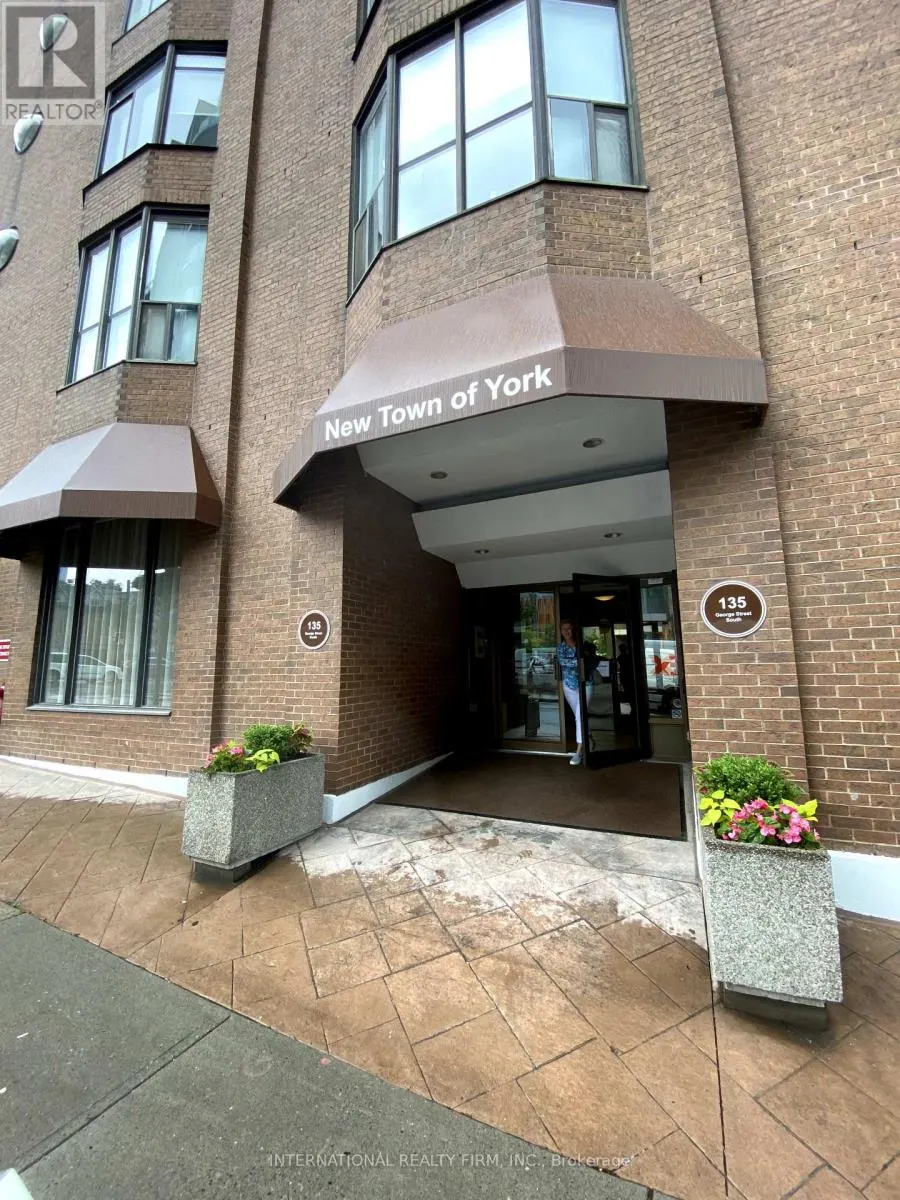
605 - 135 George Street S, Toronto (Waterfront Communities), ON
Price
$ 4,000
Property Attributes
- ID#C13805856
- TypeCondos
- Listing Status Active
- MunicipalityToronto (Waterfront Communities)
- CityToronto (Waterfront Communities)
- AreaWaterfront Communities C8
- NeighbourhoodWaterfront Communities C8
- Postal CodeM5A 4E8
- Style
- Price$ 4,000
- Bedrooms2
- Bathrooms2
- Half Bathrooms0
Data Source:
Canadian Real Estate Association (CREA)
Property Description
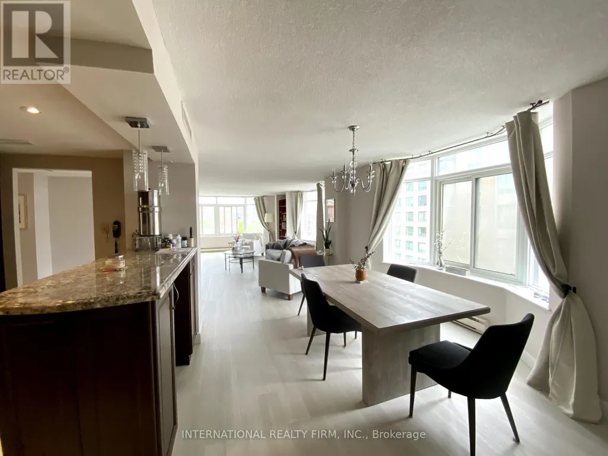
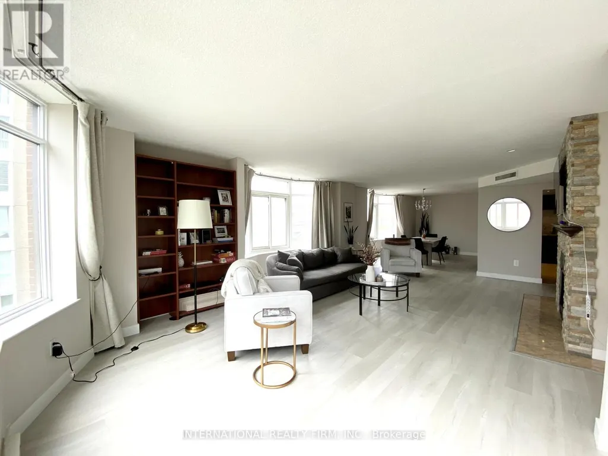
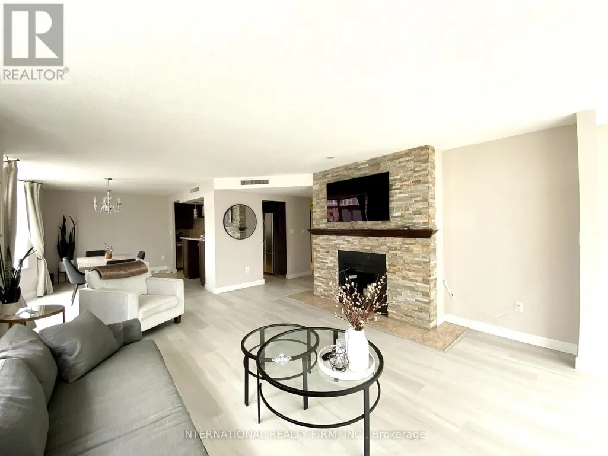
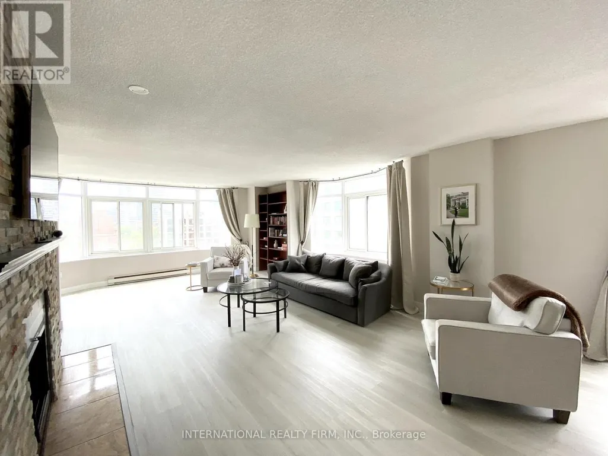
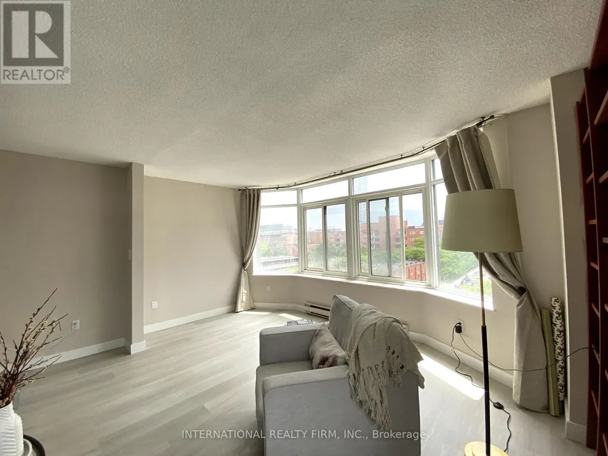
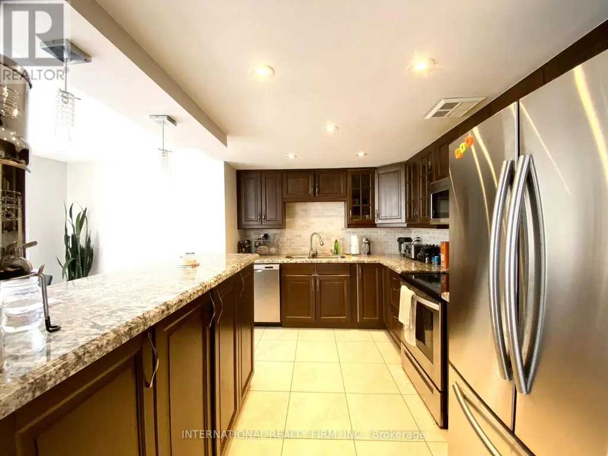
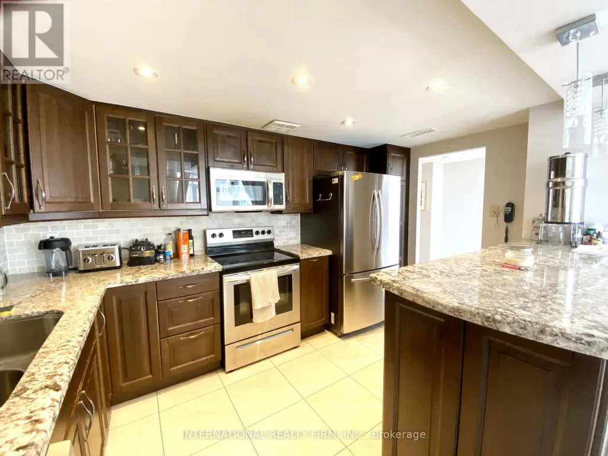
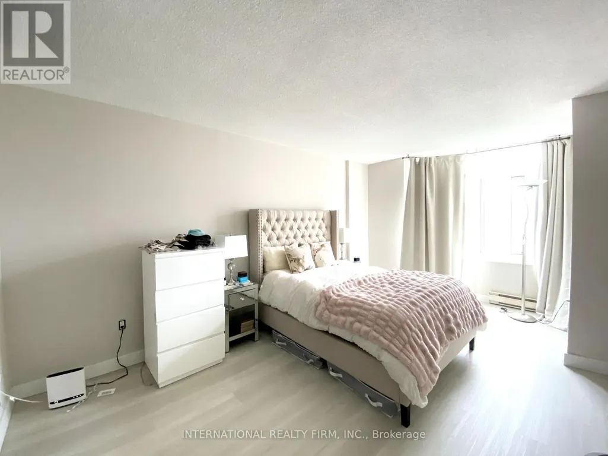
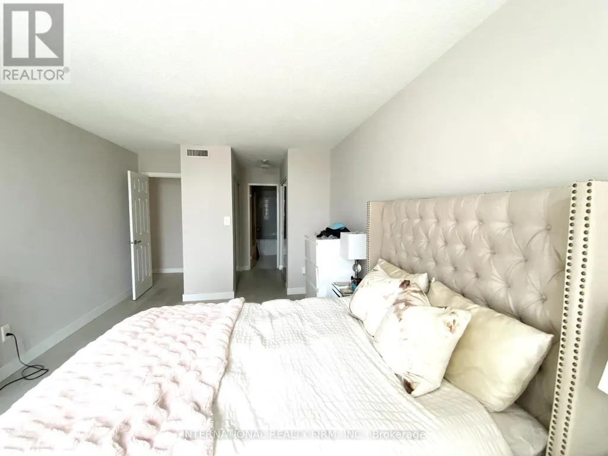
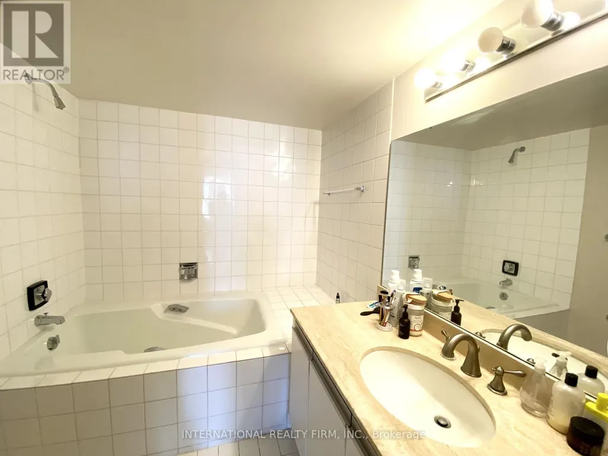
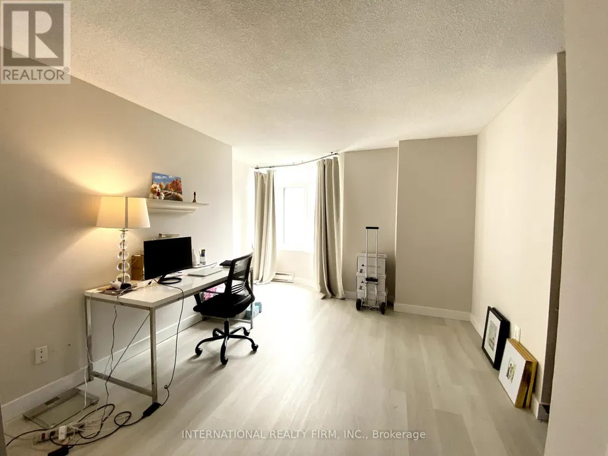
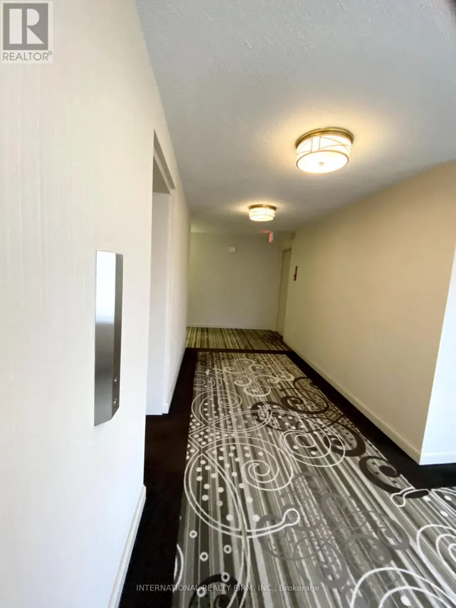
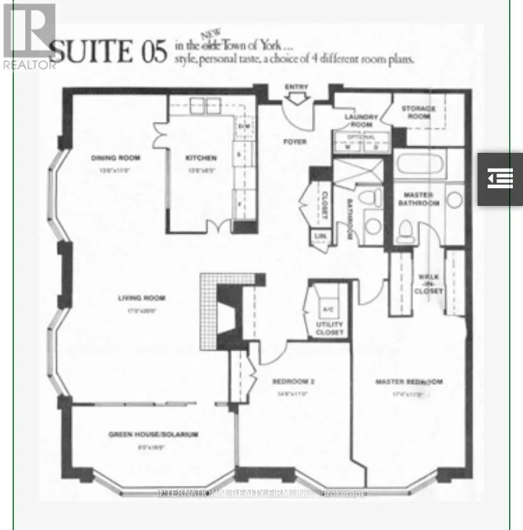
*Historic St. Lawrence Market Neighborhood* Available October 1st>>>Looking for real living space, welcome to spacious over 1600sf 2 Lrg Bdrms (Original 2+1) Incl. 1 Parking. Primary Bedroom w/ ensuite bath & his/hers closet, second bedroom is also spacious, 2 Full Wshrms in the unit; Modern Kitchen W/ Ss Appliances & lots of counter space, and kitchen storage>> opens up to formal dining area and large living room. Corner Suite Sw Exposure W/ Lots Of Natural Light, Laundry Room W/ family size washer/dryer & extra Storage room in the unit. Minutes To Financial District, Public Transit, Union Station, Grocery Stores, & All Attractions In The City. Quiet & Low Traffic Building with amenities: outdoor bbq area with seatings, Party/Meeting Room, billiards room, library, exercise room, Sauna, Squash/Racquet Court, Visitor Parking. Well Maintained Intimate Building w/ onsite responsive superintendent. Minimum 12month lease and single family dwelling only. **BELL unlimited High speed internet & Cable TV (CRAVE TV) included in monthly rent!! (id:7434)
General Features
| Community Features | Pets Allowed With Restrictions |
|---|---|
| Property Type | Single Family |
| Lease | 4000.00 |
| CommunityName | Waterfront Communities C8 |
| Building Amenities | Exercise Centre, Party Room, Visitor Parking |
| Building Appliances | Garage door opener remote(s), Dishwasher, Dryer, Microwave, Stove, Washer, Refrigerator |
| Building Cooling Type | Central air conditioning |
| Location Description | Cross Streets: Front east/Jarvis. ** Directions: Front/st george. |
| Parking Space Total | 1 |
| Building Type | Apartment |
| Ownership Type | Condominium/Strata |
Interior Features
| Building Fireplace Present | False |
|---|---|
| Building Heating Type | Forced air |
| Building Heating Fuel | Natural gas |
| Basement Type | None |
| Flooring Type | Vinyl |
| Living Area Range | 1600 |
| Bedrooms | 2 |
Exterior Features
| Exterior Finish | Brick |
|---|
Room Details
| Room | Dimensions | Level | Flooring | Details |
|---|---|---|---|---|
| Bedroom | 4.38 m x 3.32 m | Main level | 3.32 m | |
| Den | 4.8 m x 2.4 m | Main level | 2.4 m | |
| Dining room | 4.14 m x 2.59 m | Main level | 2.59 m | |
| Kitchen | 4.14 m x 2.59 m | Main level | 2.59 m | |
| Living room | 6 m x 4.88 m | Main level | 4.88 m | |
| Primary Bedroom | 5.18 m x 3.32 m | Main level | 3.32 m |
Amenities
- Views
- New Construction
- Adult 55+
- Lease To Own
- No Strata Fees
- Furnished
- Pets
- Primary On Main
- Air Conditioning
- Seller Finance
- Green
- Fixer Upper
- Horse
- Golf
- Fireplace
- Deck
- Garage
- Basement
- Pool

Property vs Condos Average in M5A 4E8
Price
In The Neighbourhood
Just Listed
Toronto (Waterfront Communities)
$ 1,898,000
- Type
- Condos
- Rooms
- 2 Beds + 2.5 Baths
MOVE UP REALTY INC.
Just Listed
Toronto (Waterfront Communities)
$ 2,300
- Type
- Condos
- Rooms
- 1 Beds + 1 Baths
REAL BROKER ONTARIO LTD.
Just Listed
Toronto (Waterfront Communities)
$ 2,500
- Type
- Condos
- Rooms
- 2 Beds + 1 Baths
BOSLEY REAL ESTATE LTD.
Just Listed
Toronto (Waterfront Communities)
$ 699,000
- Type
- Condos
- Rooms
- 2 Beds + 2 Baths
HOMELIFE LANDMARK REALTY INC.
Just Listed
Toronto (Waterfront Communities)
$ 2,500
- Type
- Condos
- Rooms
- 1 Beds + 1 Baths
RE/MAX REALTY SPECIALISTS INC.
Just Listed
Toronto (Waterfront Communities)
$ 2,300
- Type
- Condos
- Rooms
- 1 Beds + 1 Baths
CENTURY 21 LEADING EDGE REALTY INC.
Just Listed
Toronto (Waterfront Communities)
$ 599,999
- Type
- Condos
- Rooms
- 2 Beds + 2 Baths
RE/MAX WEALTH BUILDERS REAL ESTATE
Just Listed
Toronto (Waterfront Communities)
$ 499,000
- Type
- Condos
- Rooms
- 2 Beds + 1.5 Baths
RE/MAX IMPERIAL REALTY INC.
Toronto (Waterfront Communities)
$ 7,500
- Type
- Condos
- Rooms
- 3 Beds + 3 Baths
ROYAL LEPAGE SIGNATURE REALTY
Toronto (Waterfront Communities)
$ 4,000
- Type
- Condos
- Rooms
- 3 Beds + 2 Baths
RE/MAX CONDOS PLUS CORPORATION
Toronto (Waterfront Communities)
$ 419,000
- Type
- Condos
- Rooms
- 2 Beds + 1 Baths
SAGE REAL ESTATE LIMITED

 Toronto Real Estate Board (TRREB); All information deemed reliable but not guaranteed. All properties are subject to prior sale, change or withdrawal. Neither listing broker(s) or information provider(s) shall be responsible for any typographical errors, misinformation, misprints and shall be held totally harmless. Listing(s) information is provided for consumer's personal, non-commercial use and may not be used for any purpose other than to identify prospective properties consumers may be interested