
Just Listed


Address
S219 - 455 Front Street E, Toronto (Waterfront Communities), ON
Price
$ 2,500
Property Attributes
- ID#C13827416
- TypeCondos
- Listing Status Active
- MunicipalityToronto (Waterfront Communities)
- CityToronto (Waterfront Communities)
- AreaWaterfront Communities C8
- NeighbourhoodWaterfront Communities C8
- Postal CodeM5A 0G2
- Style
- Price$ 2,500
- Bedrooms1
- Bathrooms1
- Half Bathrooms0
Data Source:
Canadian Real Estate Association (CREA)
Property Description
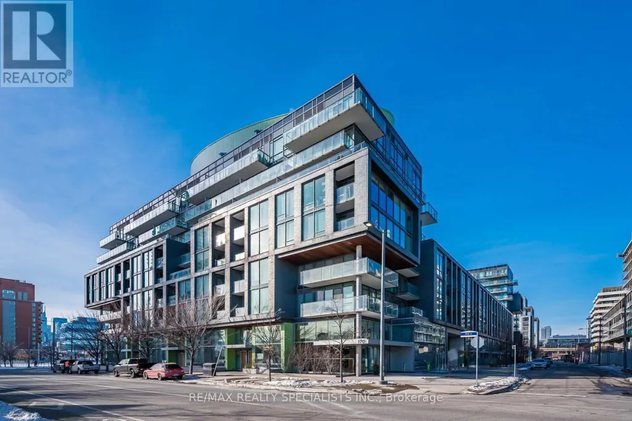
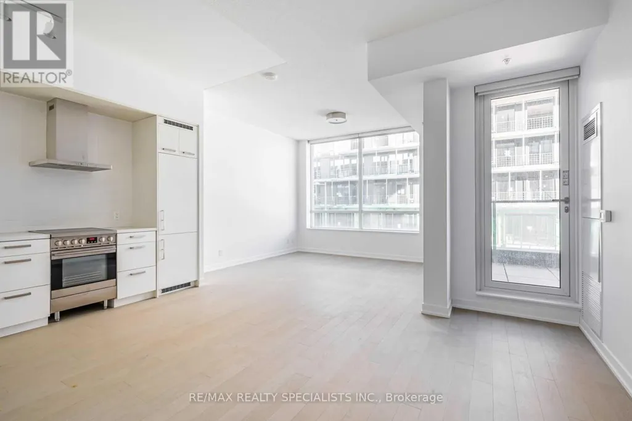
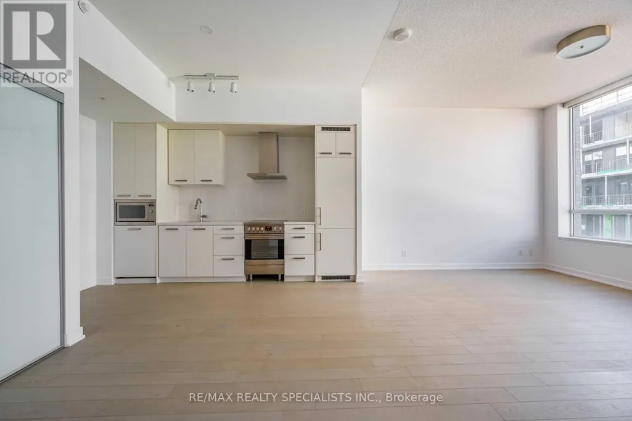
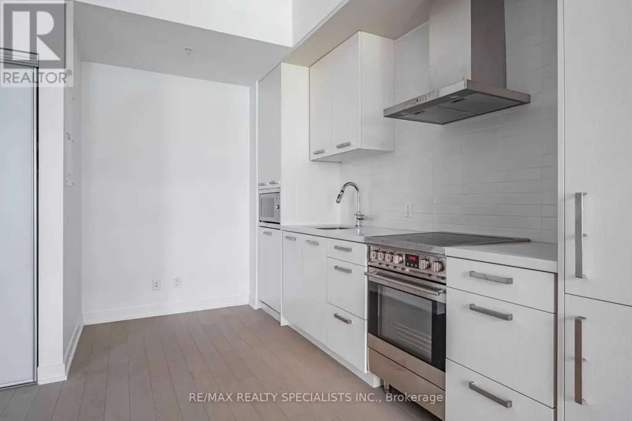
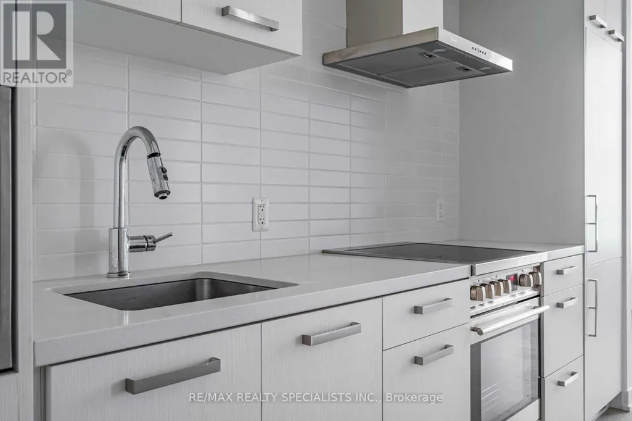
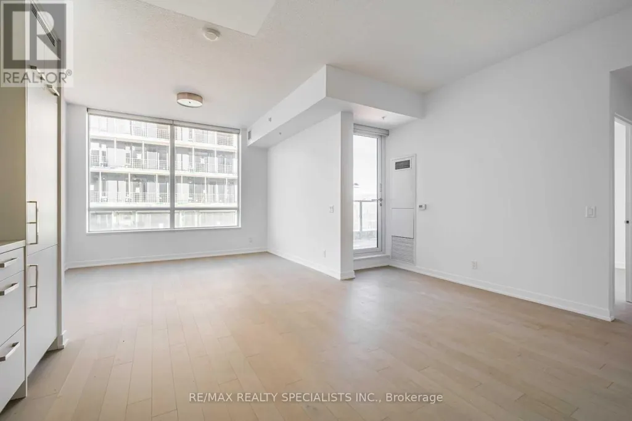
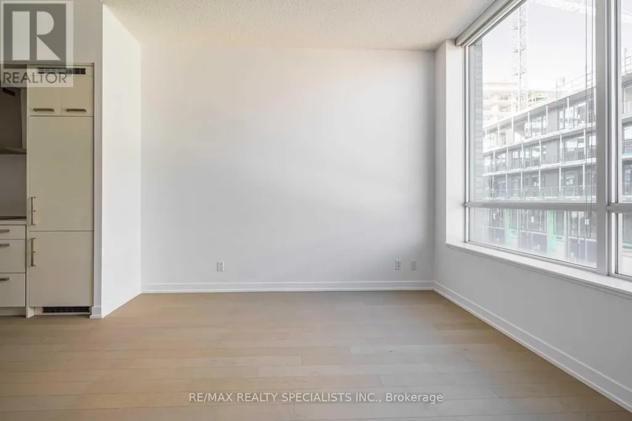
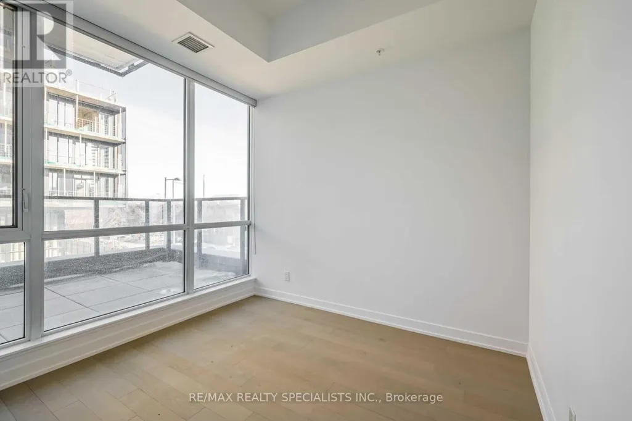
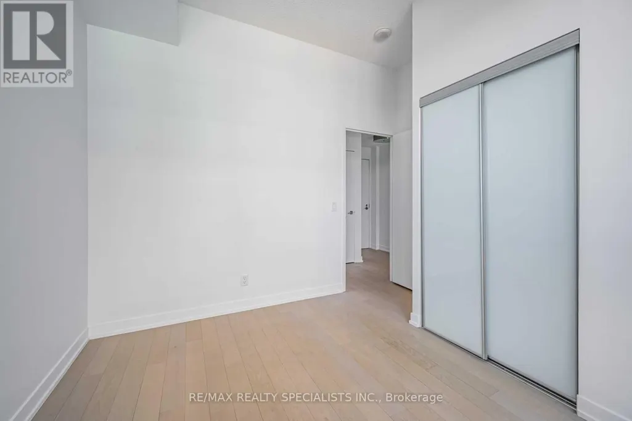
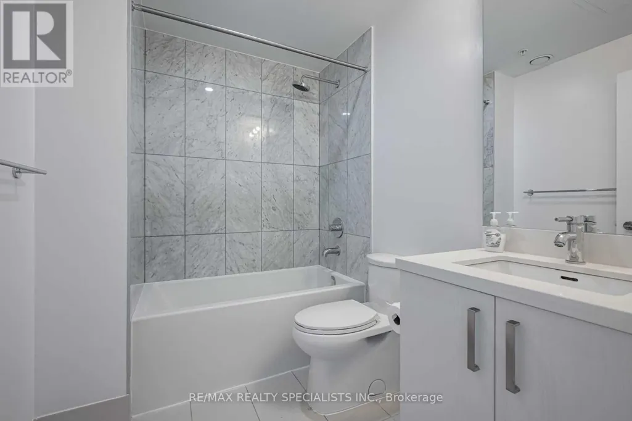
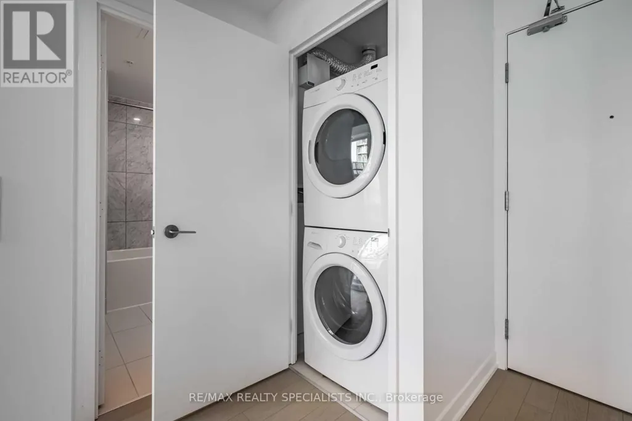
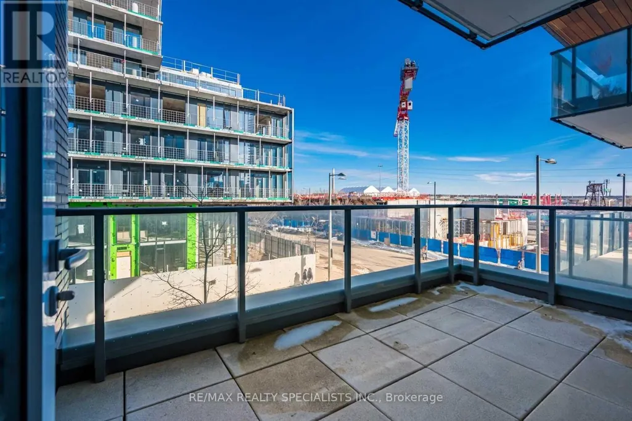
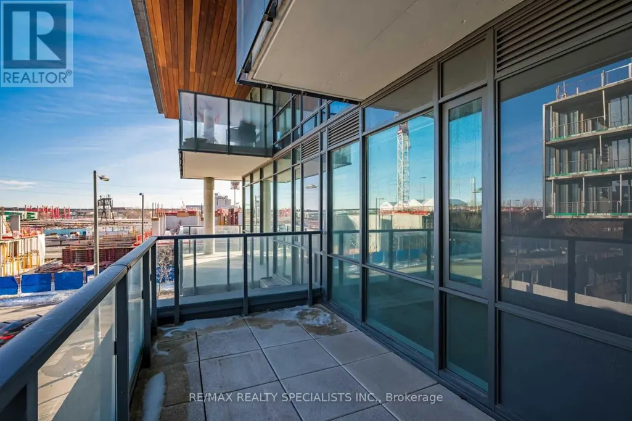
Welcome to Canary District Condos at 455 Front St East, an exceptional one-bedroom plus media floor plan that checks every box for sophisticated, sustainable, and spacious downtown living. Standout features include rare 10-foot ceilings paired with an expansive layout featuring 645 square feet of bright interior living space plus a massive private terrace. The open-concept design flows seamlessly across premium hardwood flooring, showcasing a sleek gourmet kitchen with integrated stainless steel appliances, a primary bedroom complete with double closets, a dedicated media niche ideal for a home office setup and so much more. Residents enjoy access to a 24-hour concierge, state-of-the-art fitness centre, party lounge, and outdoor courtyard, alongside practical perks like included Beanfield Fibre Internet. Nestled in the master-planned Canary District village, you are a short walk from the historic Distillery District and the spectacular 18-acre Corktown Common Park. Includes 1 parking, 1 locker and high speed internet! (id:7434)
General Features
| Features | Carpet Free |
|---|---|
| Community Features | Pets not Allowed, Community Centre |
| Property Type | Single Family |
| Lease | 2500.00 |
| CommunityName | Waterfront Communities C8 |
| Amenities | Hospital, Park, Public Transit |
| Building Age | 6 to 10 years |
| Building Amenities | Security/Concierge, Exercise Centre, Party Room, Storage - Locker |
| Building Appliances | Dishwasher, Dryer, Microwave, Hood Fan, Stove, Washer, Window Coverings, Refrigerator |
| Building Cooling Type | Central air conditioning |
| Location Description | Front St E & Cherry St |
| Parking Space Total | 1 |
| Building Type | Apartment |
| Ownership Type | Condominium/Strata |
Interior Features
| Building Fireplace Present | False |
|---|---|
| Building Heating Type | Forced air |
| Building Heating Fuel | Natural gas |
| Basement Type | None |
| Living Area Range | 600 |
| Bedrooms | 1 |
Exterior Features
| Land Amenities | Hospital, Park, Public Transit |
|---|---|
| Exterior Finish | Concrete |
Room Details
| Room | Dimensions | Level | Flooring | Details |
|---|---|---|---|---|
| Dining room | 4.15 m x 3.87 m | Main level | 3.87 m | |
| Kitchen | 5.18 m x 12.01 m | Main level | 12.01 m | |
| Living room | 4.15 m x 12.7 m | Main level | 12.7 m | |
| Media | 2.94 m x 1.4 m | Main level | 1.4 m | |
| Primary Bedroom | 2.74 m x 2.43 m | Main level | 2.43 m |
Amenities
- Views
- New Construction
- Adult 55+
- Lease To Own
- No Strata Fees
- Furnished
- Pets
- Primary On Main
- Air Conditioning
- Seller Finance
- Green
- Fixer Upper
- Horse
- Golf
- Fireplace
- Deck
- Garage
- Basement
- Pool

Property vs Condos Average in M5A 0G2
In The Neighbourhood
Just Listed
Toronto (Waterfront Communities)
$ 2,300
- Type
- Condos
- Rooms
- 1 Beds + 1 Baths
REAL BROKER ONTARIO LTD.
Just Listed
Toronto (Waterfront Communities)
$ 2,500
- Type
- Condos
- Rooms
- 2 Beds + 1 Baths
BOSLEY REAL ESTATE LTD.
Just Listed
Toronto (Waterfront Communities)
$ 699,000
- Type
- Condos
- Rooms
- 2 Beds + 2 Baths
HOMELIFE LANDMARK REALTY INC.
Just Listed
Toronto (Waterfront Communities)
$ 599,999
- Type
- Condos
- Rooms
- 2 Beds + 2 Baths
RE/MAX WEALTH BUILDERS REAL ESTATE
Just Listed
Toronto (Waterfront Communities)
$ 499,000
- Type
- Condos
- Rooms
- 2 Beds + 1.5 Baths
RE/MAX IMPERIAL REALTY INC.
Toronto (Waterfront Communities)
$ 7,500
- Type
- Condos
- Rooms
- 3 Beds + 3 Baths
ROYAL LEPAGE SIGNATURE REALTY
Toronto (Waterfront Communities)
$ 4,000
- Type
- Condos
- Rooms
- 3 Beds + 2 Baths
RE/MAX CONDOS PLUS CORPORATION
Toronto (Waterfront Communities)
$ 419,000
- Type
- Condos
- Rooms
- 2 Beds + 1 Baths
SAGE REAL ESTATE LIMITED
Toronto (Waterfront Communities)
$ 494,800
- Type
- Condos
- Rooms
- 1 Beds + 1 Baths
SUTTON GROUP REALTY SYSTEMS INC.
Toronto (Waterfront Communities)
$ 2,400
- Type
- Condos
- Rooms
- 1 Beds + 1 Baths
RE/MAX PLUS CITY TEAM INC.

 Toronto Real Estate Board (TRREB); All information deemed reliable but not guaranteed. All properties are subject to prior sale, change or withdrawal. Neither listing broker(s) or information provider(s) shall be responsible for any typographical errors, misinformation, misprints and shall be held totally harmless. Listing(s) information is provided for consumer's personal, non-commercial use and may not be used for any purpose other than to identify prospective properties consumers may be interested