
Just Listed


Address
510 - 65 Scadding Avenue, Toronto (Waterfront Communities), ON
Price
$ 549,000
Property Attributes
- ID#C13813220
- TypeCondos
- Listing Status Active
- MunicipalityToronto (Waterfront Communities)
- CityToronto (Waterfront Communities)
- AreaWaterfront Communities C8
- NeighbourhoodWaterfront Communities C8
- Postal CodeM5A 4L1
- Style
- Price$ 549,000
- Bedrooms2+1
- Bathrooms1
- Half Bathrooms1
Data Source:
Canadian Real Estate Association (CREA)
Property Description
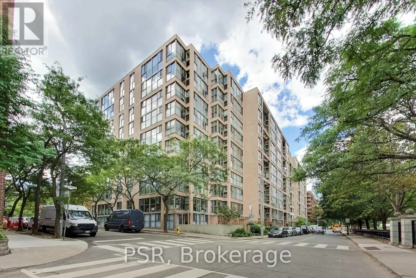
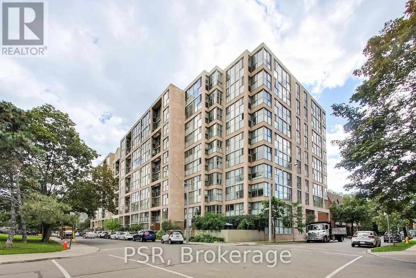
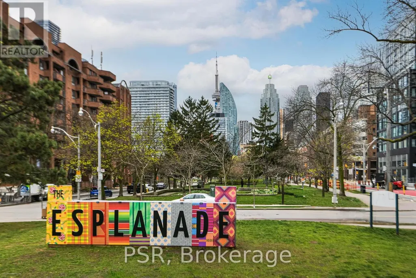
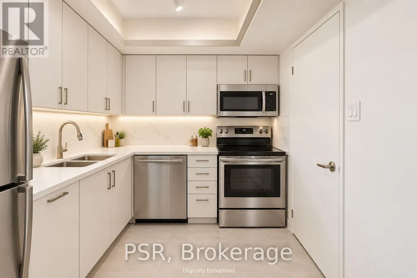
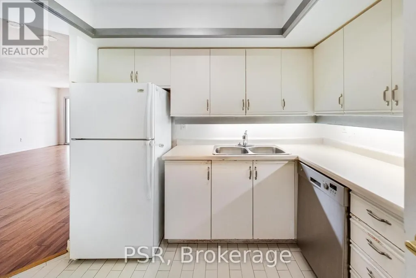
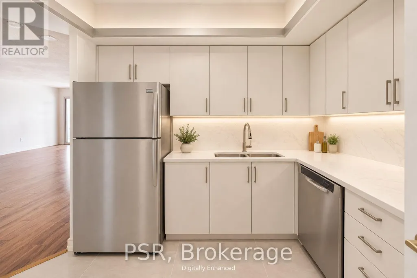
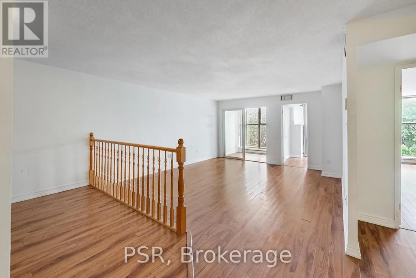
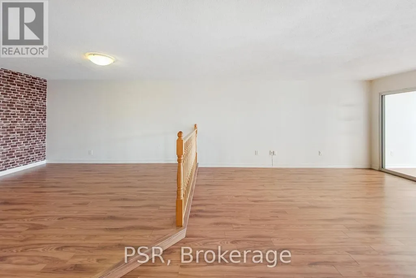
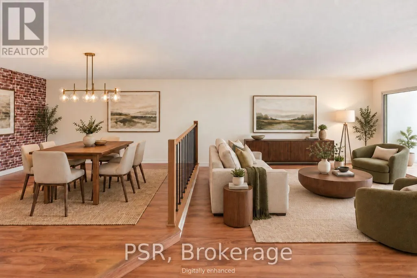
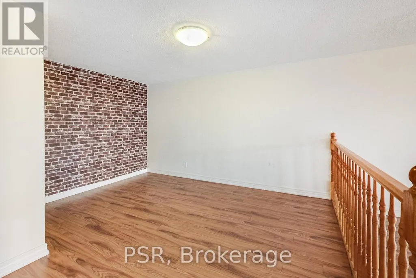
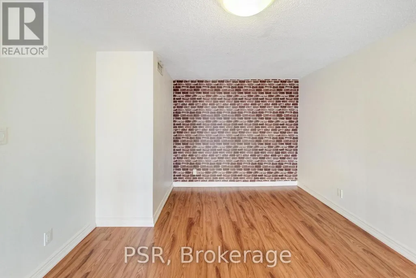
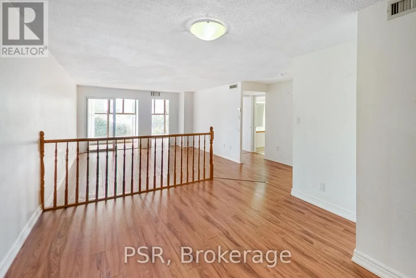
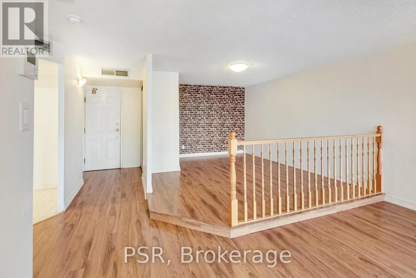
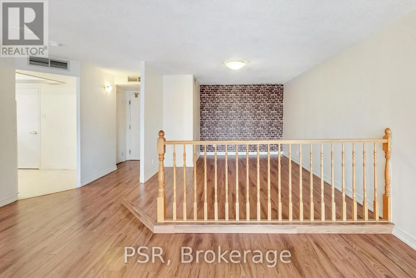
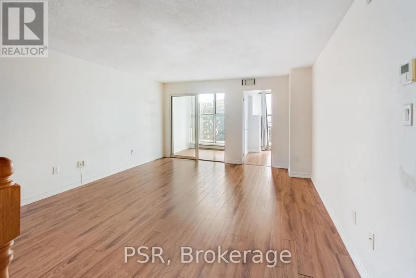
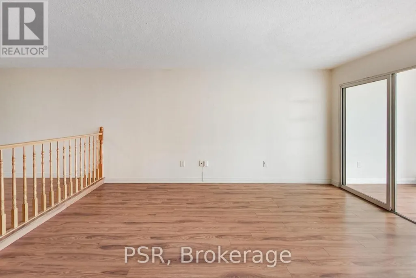
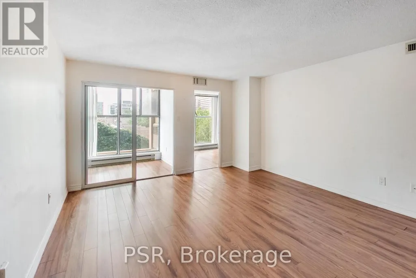
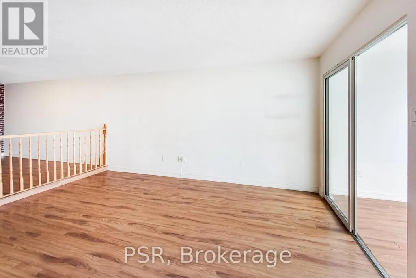
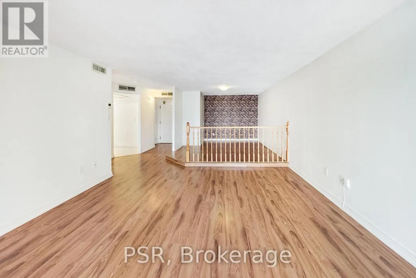
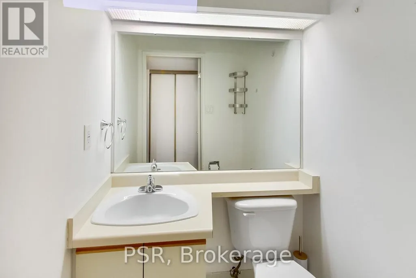
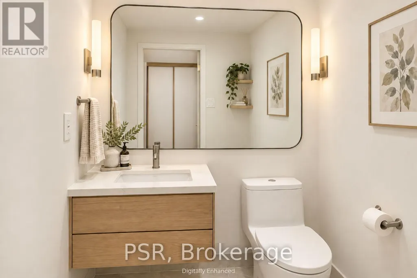
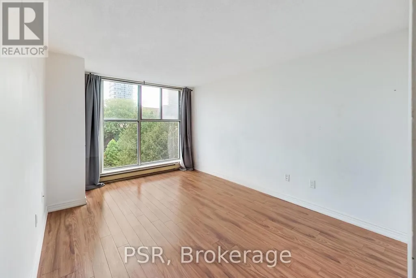
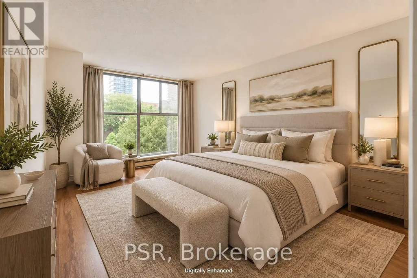
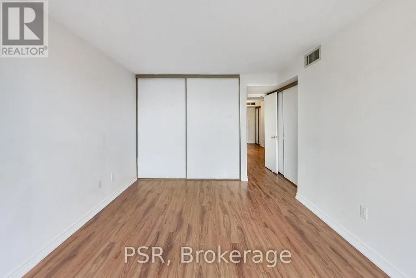
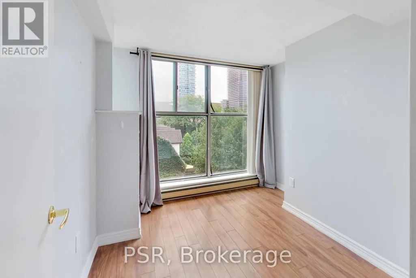
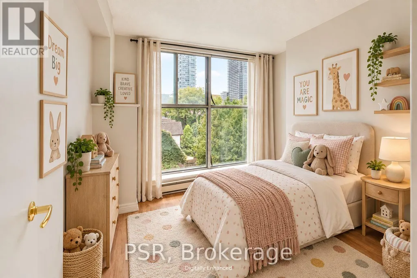
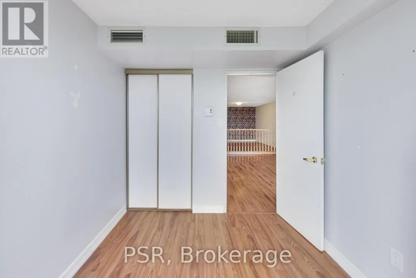
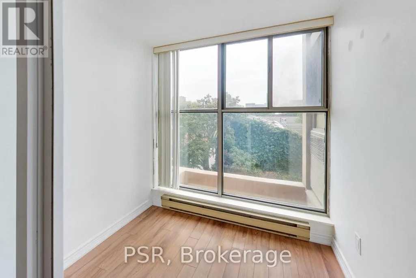
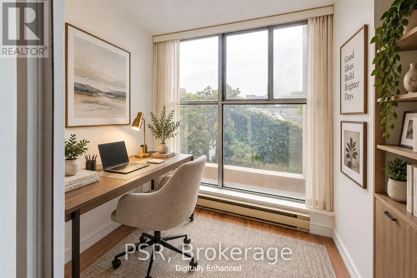
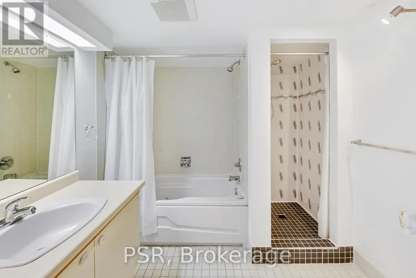
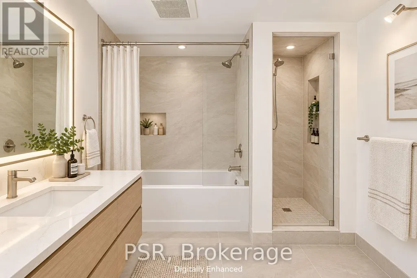
Welcome to St. Lawrence on the Park! At over 1000 sq feet, this bright and generously sized 2bed + solarium, 1.5 bath suite checks all the boxes! The open concept living and raised dining area provides a comfortable setting for family life and entertaining, while the two bedrooms are light-filled and spacious. Primary Bedroom W His/Her Closets. The versatile solarium provides the perfect space for a home office, play area or additional living area. Loads of storage and closets ensuite as well as a dedicated locker. Prime parking space conveniently located by the elevator add incredible valuable. An exceptional opportunity to create a home tailored to your own style and build equity through thoughtful updates. Enjoy an impressive array of building amenities including an indoor pool, fitness room, sauna, party room, library, 24hr concierge and visitor parking. Perfectly situated in the heart of the St. Lawrence neighbourhood, just steps to David Crombie Park, St. Lawrence Market, the Distillery District, the city's best restaurants and cafés. The waterfront and financial district are just mins away. The planned Ontario Line will add tremendous long-term value. Truly a 10/10 location! Families love nearby schools including Market Lane Junior & Senior Public School, St. Michael Catholic School and others. The generous square footage and functional floor plan provide an excellent canvas. Bring your vision and transform this spacious home into something truly special. (id:7434)
General Features
| Features | Carpet Free |
|---|---|
| Community Features | Pets Allowed With Restrictions, Community Centre |
| Property Type | Single Family |
| Zoning Description | Residential |
| CommunityName | Waterfront Communities C8 |
| Amenities | Park, Public Transit, Schools |
| Building Age | 31 to 50 years |
| Building Amenities | Car Wash, Exercise Centre, Party Room, Sauna, Visitor Parking, Storage - Locker, Security/Concierge |
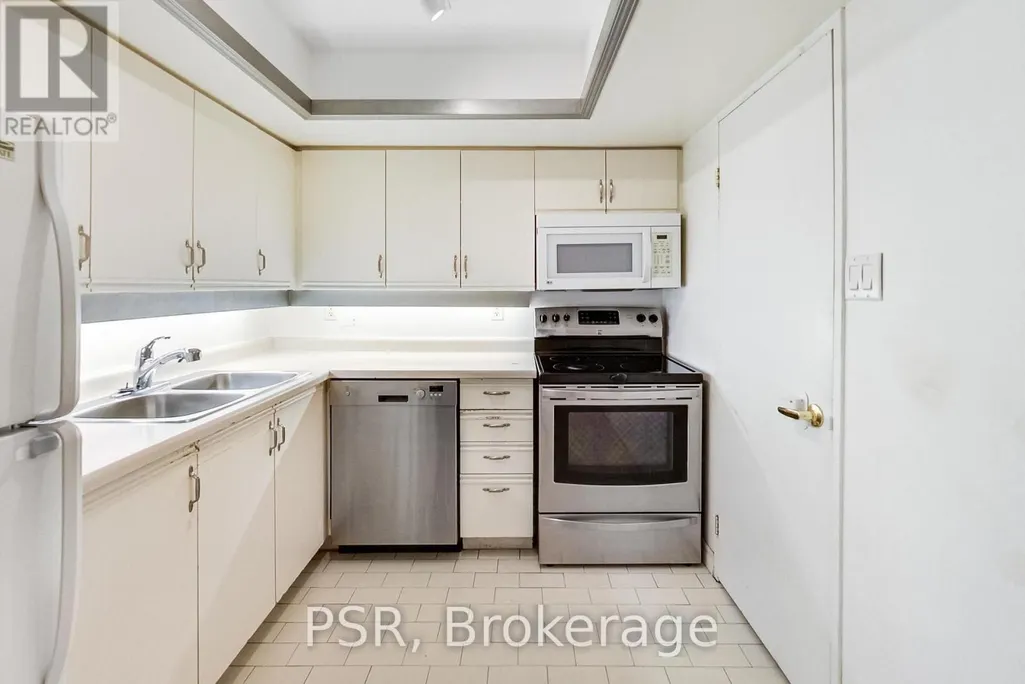
| Building Appliances | Dishwasher, Oven, Stove, Refrigerator |
| Building Cooling Type | Central air conditioning |
| Location Description | Princess St & The Esplanade |
| Parking Space Total | 1 |
| Foundation Type | Concrete |
| Building Type | Apartment |
| Maintenance Fee | 1256.54 |
| Ownership Type | Condominium/Strata |
Interior Features
| Building Fireplace Present | False |
|---|---|
| Building Heating Type | Heat Pump |
| Building Heating Fuel | Electric |
| Basement Type | None |
| Living Area Range | 1000 |
| Bedrooms | 2+1 |
Exterior Features
| Pool Type | Indoor pool |
|---|---|
| ViewType | View, City view |
| Land Amenities | Park, Public Transit, Schools |
| Exterior Finish | Brick |
Room Details
| Room | Dimensions | Level | Flooring | Details |
|---|---|---|---|---|
| Bedroom | 2.3 m x 2.6 m | Main level | 2.6 m | |
| Den | 2.2 m x 1.7 m | Main level | 1.7 m | |
| Dining room | 3.3 m x 4 m | Main level | 4 m | |
| Foyer | 1.4 m x 1.1 m | Main level | 1.1 m | |
| Kitchen | 3.3 m x 2.5 m | Main level | 2.5 m | |
| Living room | 4 m x 4.6 m | Main level | 4.6 m |
Amenities
- Views
- New Construction
- Adult 55+
- Lease To Own
- No Strata Fees
- Furnished
- Pets
- Primary On Main
- Air Conditioning
- Seller Finance
- Green
- Fixer Upper
- Horse
- Golf
- Fireplace
- Deck
- Garage
- Basement
- Pool

Property vs Condos Average in M5A 4L1
Price
In The Neighbourhood
Just Listed
Toronto (Waterfront Communities)
$ 7,500
- Type
- Condos
- Rooms
- 3 Beds + 3 Baths
ROYAL LEPAGE SIGNATURE REALTY
Just Listed
Toronto (Waterfront Communities)
$ 419,000
- Type
- Condos
- Rooms
- 2 Beds + 1 Baths
SAGE REAL ESTATE LIMITED
Just Listed
Toronto (Waterfront Communities)
$ 3,300
- Type
- Condos
- Rooms
- 3 Beds + 2 Baths
RE/MAX WEST REALTY INC.
Just Listed
Toronto (Waterfront Communities)
$ 2,400
- Type
- Condos
- Rooms
- 1 Beds + 1 Baths
RE/MAX PLUS CITY TEAM INC.
Just Listed
Toronto (Waterfront Communities)
$ 2,200
- Type
- Condos
- Rooms
- 1 Beds + 1 Baths
SAGE REAL ESTATE LIMITED
Just Listed
Toronto (Waterfront Communities)
$ 1,950
- Type
- Condos
- Rooms
- 0 Beds + 1 Baths
REAL ESTATE HOMEWARD
Open House
Toronto (Waterfront Communities)
$ 580,000
- Type
- Condos
- Rooms
- 2 Beds + 1 Baths
ICI SOURCE REAL ASSET SERVICES INC.
Just Listed
Toronto (Waterfront Communities)
$ 569,000
- Type
- Condos
- Rooms
- 2 Beds + 2 Baths
REAL ONE REALTY INC.
Just Listed
Toronto (Waterfront Communities)
$ 3,300
- Type
- Condos
- Rooms
- 2 Beds + 2 Baths
AVION REALTY INC.
Toronto (Waterfront Communities)
$ 2,600
- Type
- Condos
- Rooms
- 1 Beds + 1 Baths
SOTHEBY'S INTERNATIONAL REALTY CANADA
Toronto (Waterfront Communities)
$ 574,000
- Type
- Condos
- Rooms
- 1 Beds + 1 Baths
CENTURY 21 PERCY FULTON LTD.
Toronto (Waterfront Communities)
$ 3,250
- Type
- Condos
- Rooms
- 2 Beds + 1 Baths
REMAX YOUR COMMUNITY REALTY

 Toronto Real Estate Board (TRREB); All information deemed reliable but not guaranteed. All properties are subject to prior sale, change or withdrawal. Neither listing broker(s) or information provider(s) shall be responsible for any typographical errors, misinformation, misprints and shall be held totally harmless. Listing(s) information is provided for consumer's personal, non-commercial use and may not be used for any purpose other than to identify prospective properties consumers may be interested